
andae.
EXPLORE OUR
PROJECTS
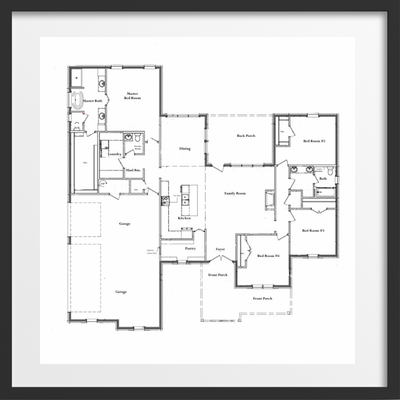
This elegant single-story floor plan combines modern comfort
with spacious, well-laid-out areas.
Upon entering, you’re greeted by a bright entryway that opens onto the spacious family room. The kitchen, strategically located next to the dining room and with a direct view of the family room, features a functional island and a spacious pantry. The master bedroom is located on its own floor, offering maximum privacy. It features a spacious spa-like bathroom and a generous walk-in closet.
On the other side of the house, two additional bedrooms share a full bathroom. In addition, an extra room with its own bathroom provides even more flexibility as a guest room.
ALBA
4 bedrooms
2.5 bathrooms
Garage for
3 cars
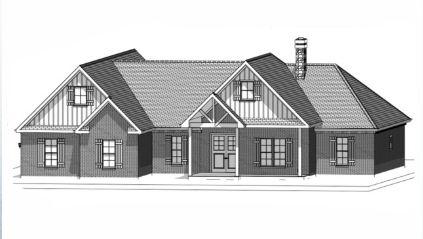
MAISON
4 bedrooms
3 bathrooms
Garage for
3 cars
This elegant single-story floor plan combines modern comfort
with spacious, well-laid-out areas.
Upon entering, you’re greeted by a bright entryway that opens onto the spacious family room. The kitchen, strategically located next to the dining room and with a direct view of the family room, features a functional island and a spacious pantry. The master bedroom is located on its own floor, offering maximum privacy. It features a spacious spa-like bathroom and a generous walk-in closet.
On the other side of the house, two additional bedrooms share a full bathroom. In addition, an extra room with its own bathroom provides even more flexibility as a guest room.
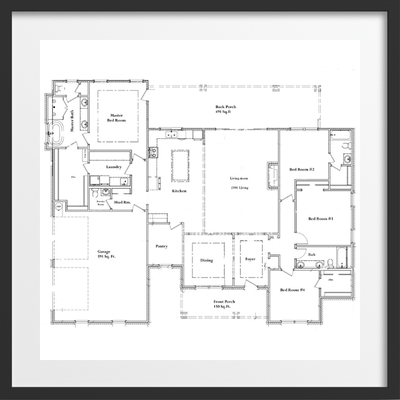
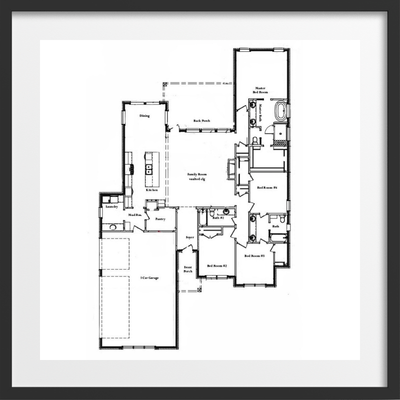
Beautiful single-story home with a modern design and open floor plan.
It features a spacious living room open to the kitchen—which includes an island—and dining area, perfect for family gatherings.
The master suite offers a private bathroom with double sinks, a tub, a shower, and a walk-in closet. It has three additional bedrooms, a full bathroom, a laundry room, a half-bath, and a practical “mud room” with access to the two-car garage.
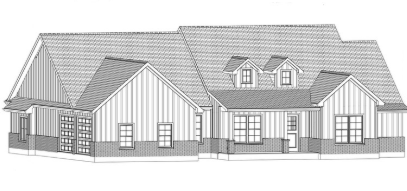
SERENITE
4 bedrooms
3.5 bathrooms
Garage for
3 cars
VELARIA
2 stories
3 bedrooms
2.5 bathrooms
Garage for
2 cars
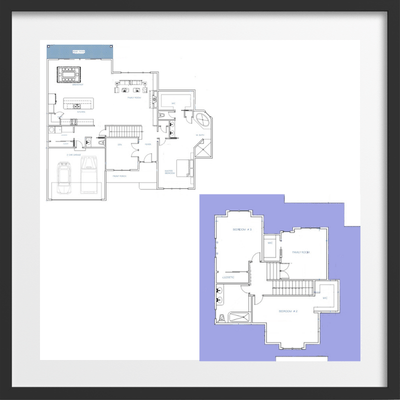
Beautiful two-story home with a modern and functional design.
The ground floor features a spacious family room, a kitchen with an island,
a breakfast nook, an office/den, and a master suite with a spa-style bathroom anda walk-in closet.
The upper floor offers two bedrooms with walk-in closets and an
additional family room. It includes a laundry room, a half-bath, and
two-car garage.
CONTACT US:

